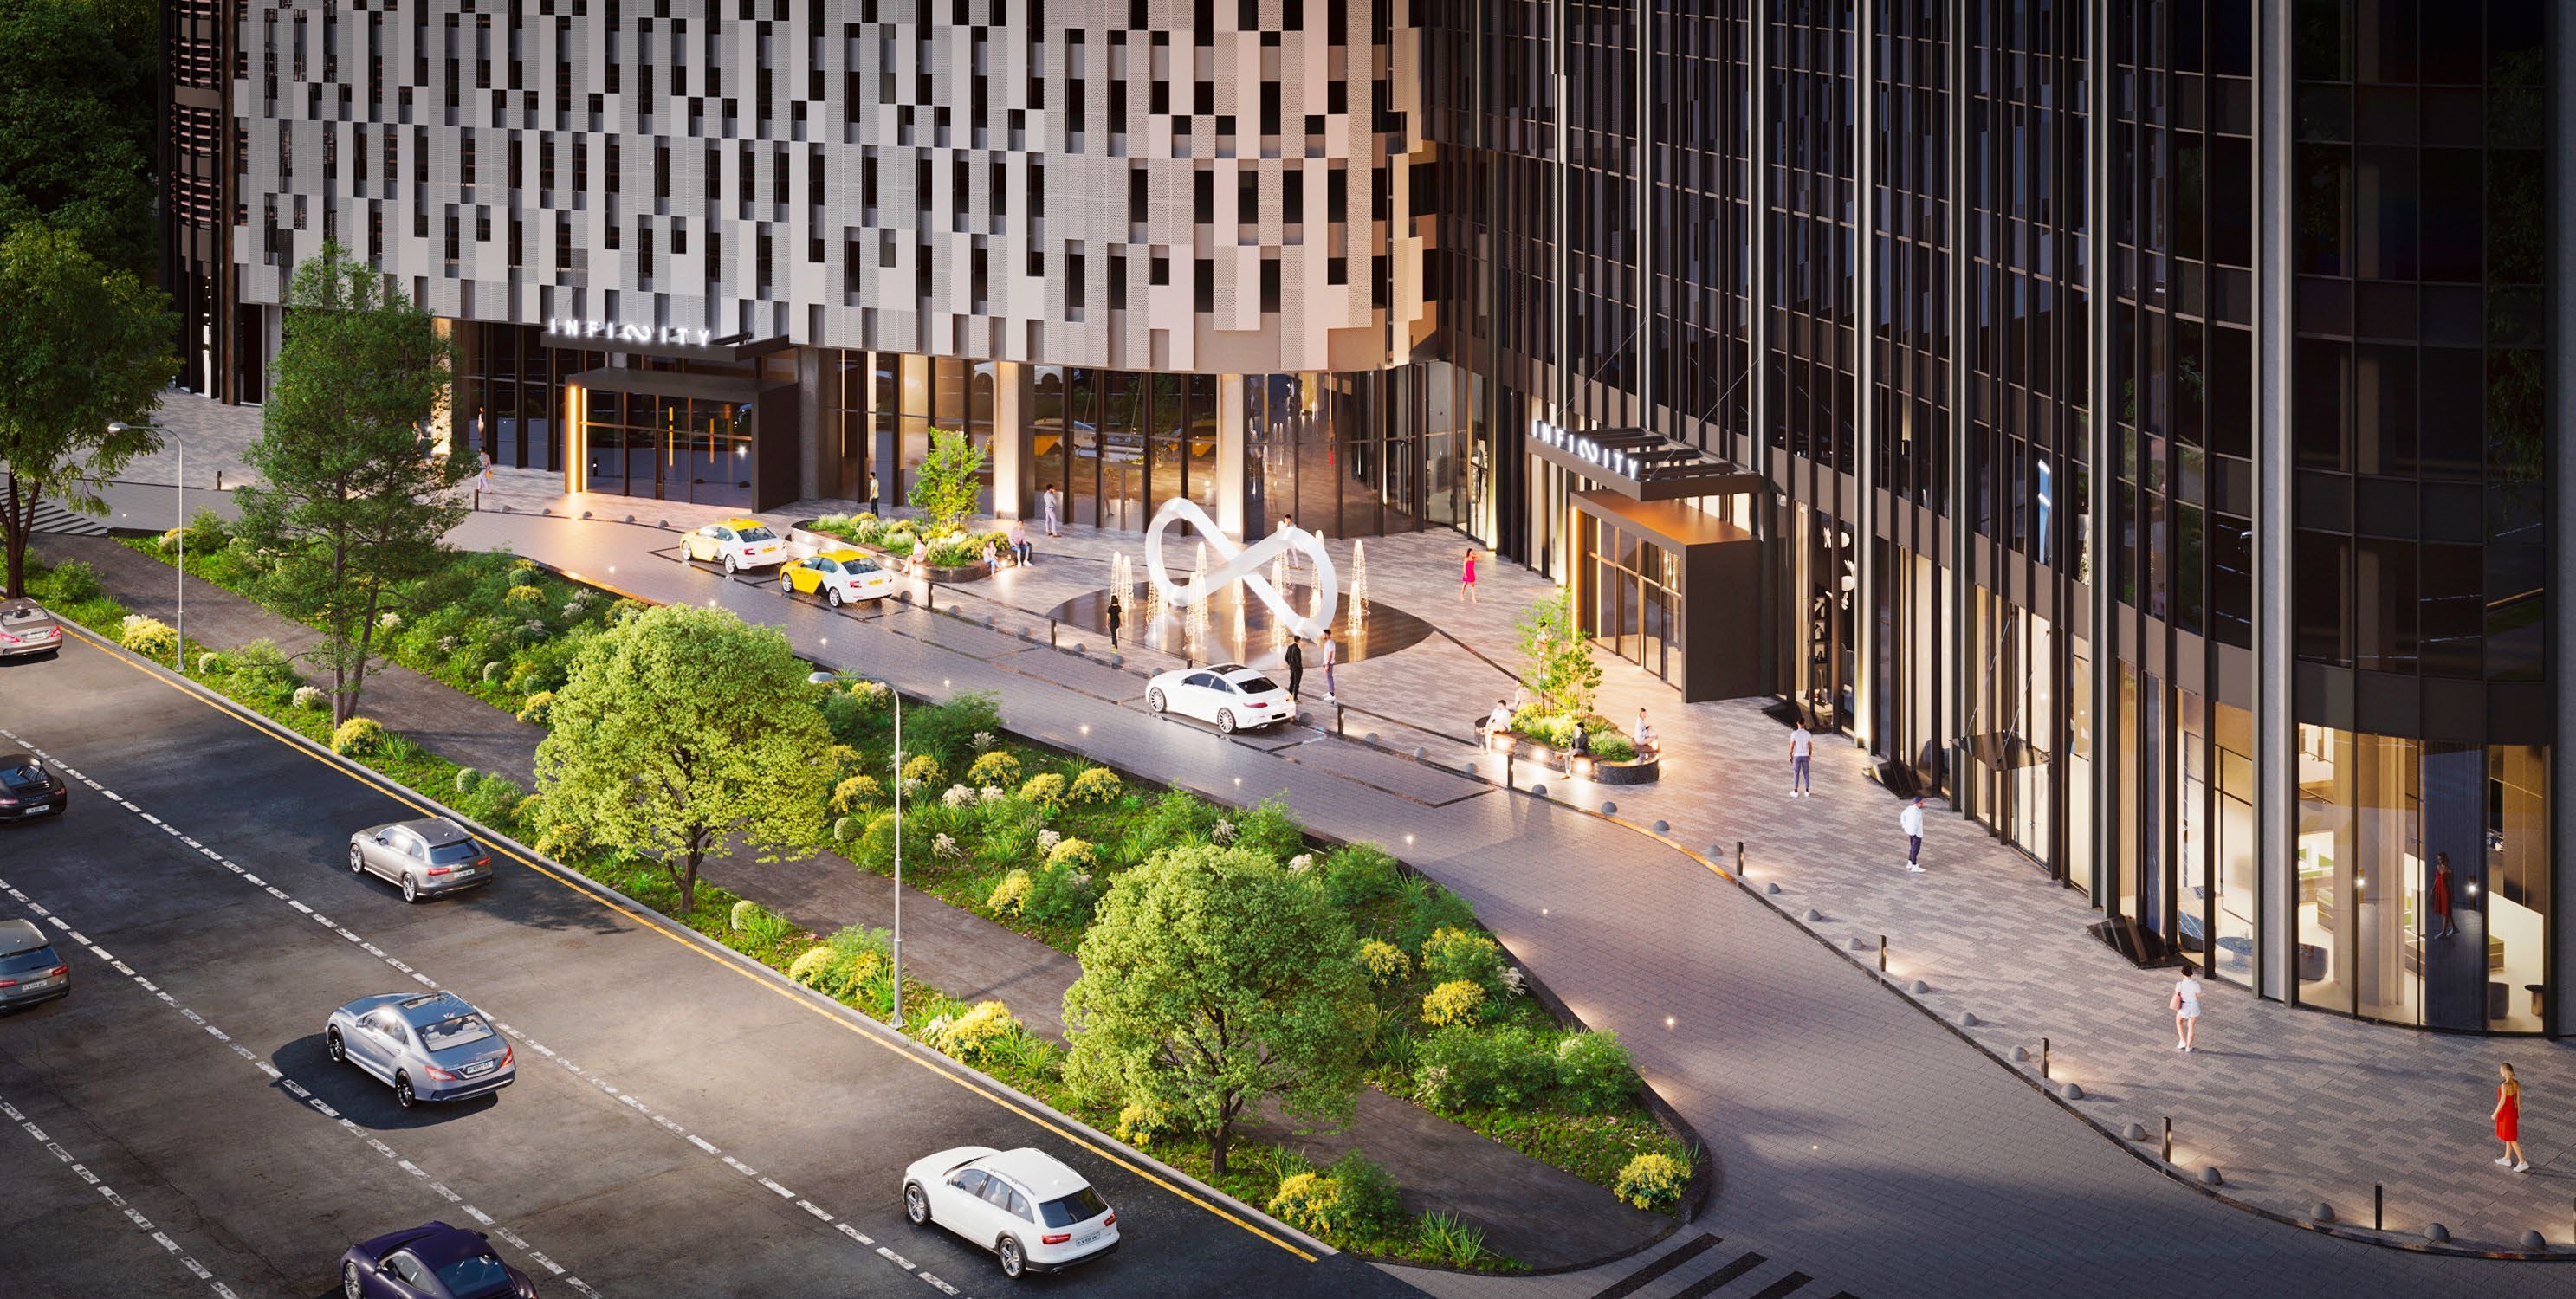
Tashkent · Yashnabad · Golden House
Class A offices for lease at Infinity Business Center
Two towers (14 and 16 storeys) within the Infinity mixed-use complex by Golden House. Fitted out and ready, offices from 100 to 630 m², whole floors available.
- 16,556 m²
- Leasable area (GLA)
- 3.9 m
- ceiling height
- 256 spaces
- built-in parking
Layout options
Units from 100 to 630 m²
Fitted out — move in without renovation. Pick an area on the floor plan and we will send layouts and terms.
| Floor | Lots | Areas, m² | |
|---|---|---|---|
| 14Terrace | | 93.7–138.1 m² | |
| 13Terrace | | 144.1–586.6 m² | |
| 12 | | 144.1–627.5 m² | |
| 11 | | 144.1–627.5 m² | |
| 10 | | 144.1–627.5 m² | |
| 9 | | 55.8–153.1 m² | |
| 8 | | 55.8–153.1 m² | |
| 7 | | 55.8–153.1 m² | |
| 6 | | 55.8–153.1 m² | |
| 5 | | 55.8–153.1 m² | |
| 4 | | 55.8–153.1 m² | |
| 3 | Holding companies | ||
| 2 | Holding companies | ||
| 1 | Holding companies | ||
International standard
Class A to international standards
Architecture by DPA (Singapore), Chapman Taylor and Benoy.
Specifications
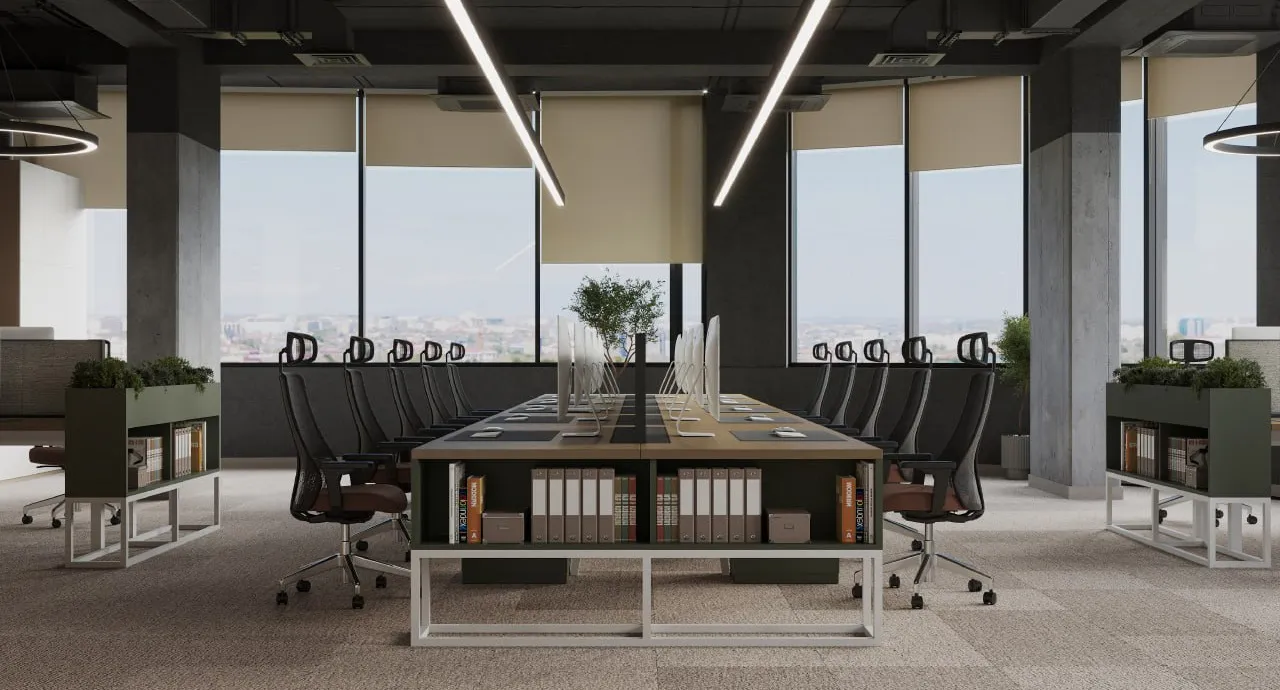
- 3.9 m ceilings, 6×7.2 m column grid
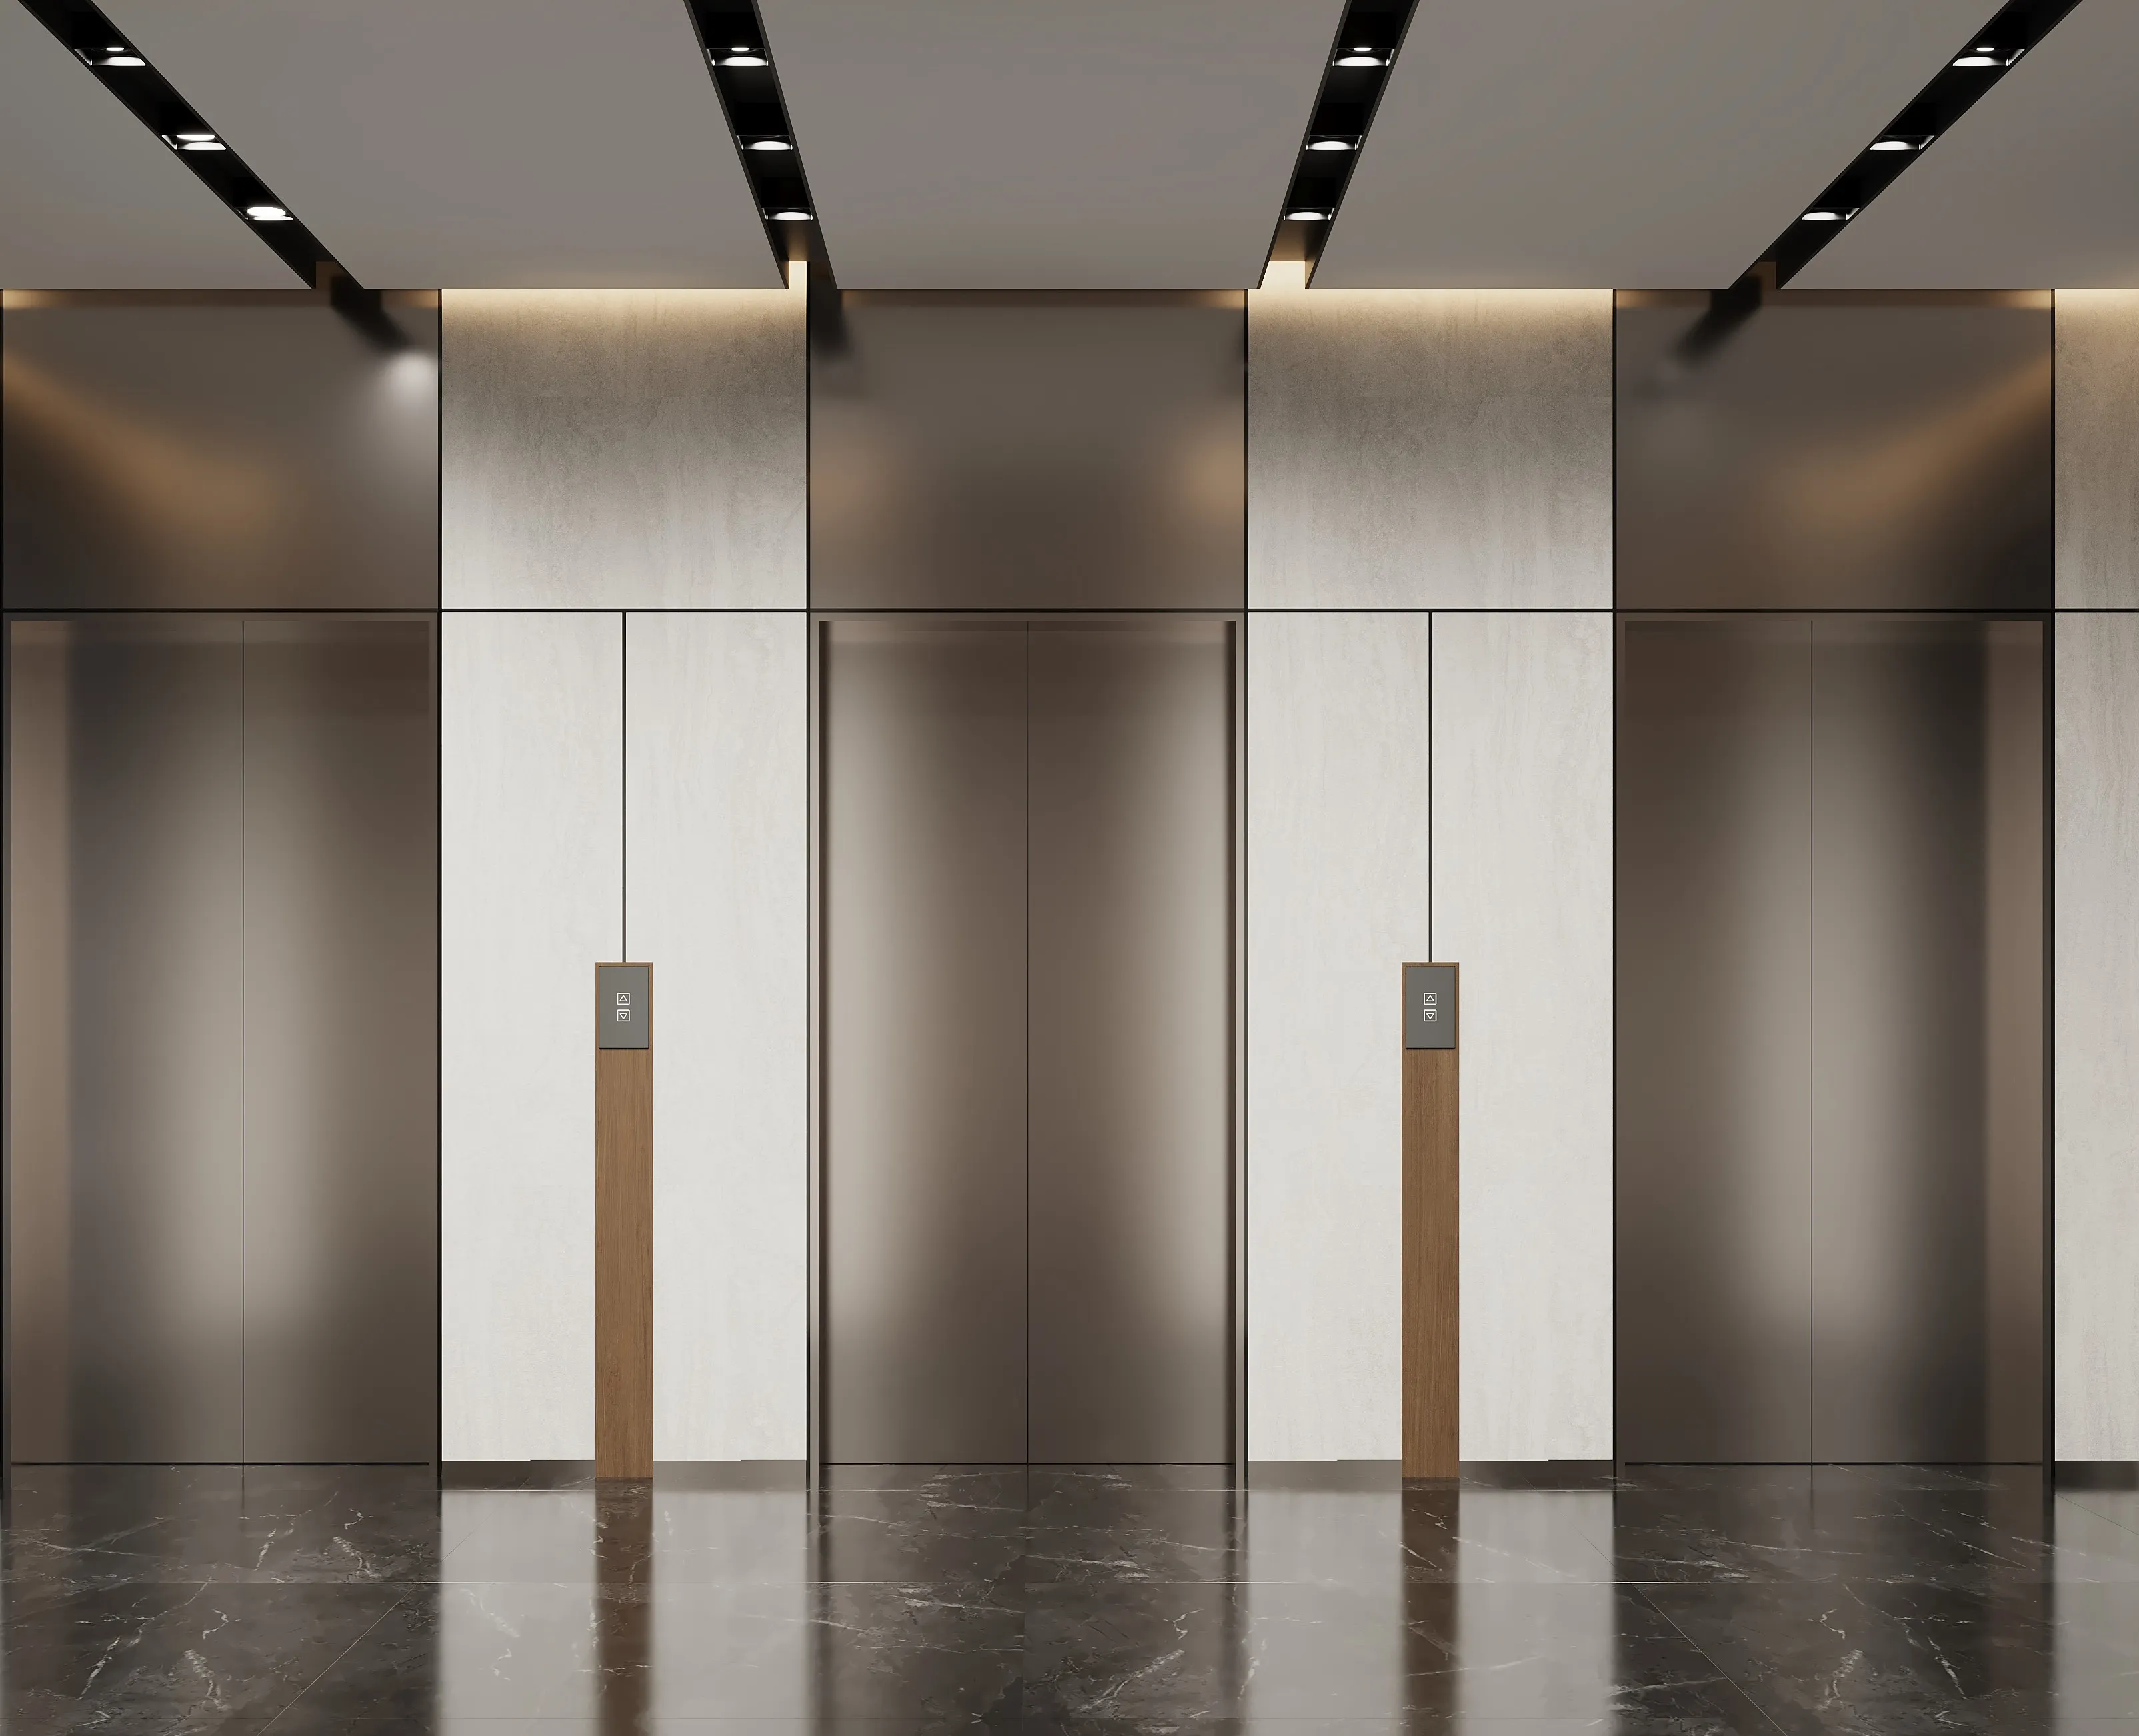
- 7 high-speed KONE lifts
- Floor-to-ceiling windows
- Fitted out and ready
- Floor load capacity of 450 kg/m²
- 24/7 security and monitoring across the complex
- Built-in parking — 256 spaces across 7 levels
No intermediaries
Lease directly from Golden House
No commission, no intermediaries: the agreement is signed directly with the developer.
Get the termsGallery
Inside the complex
Scroll sideways
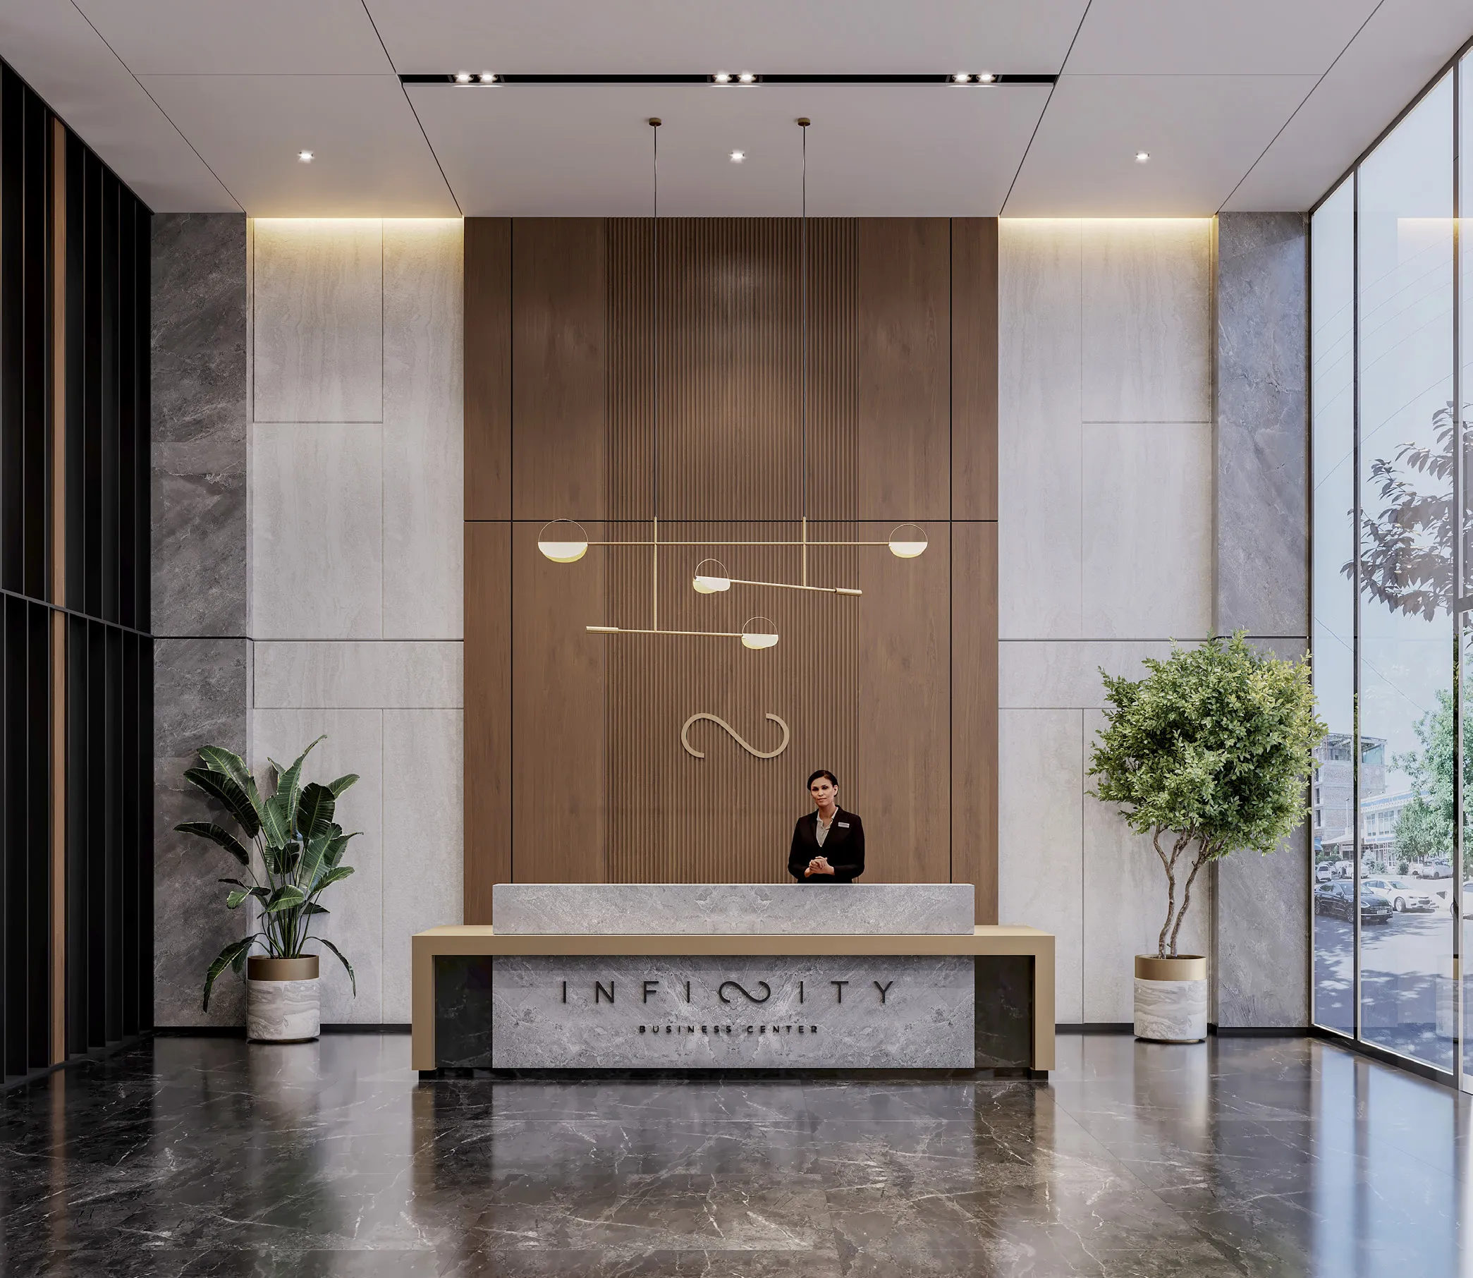
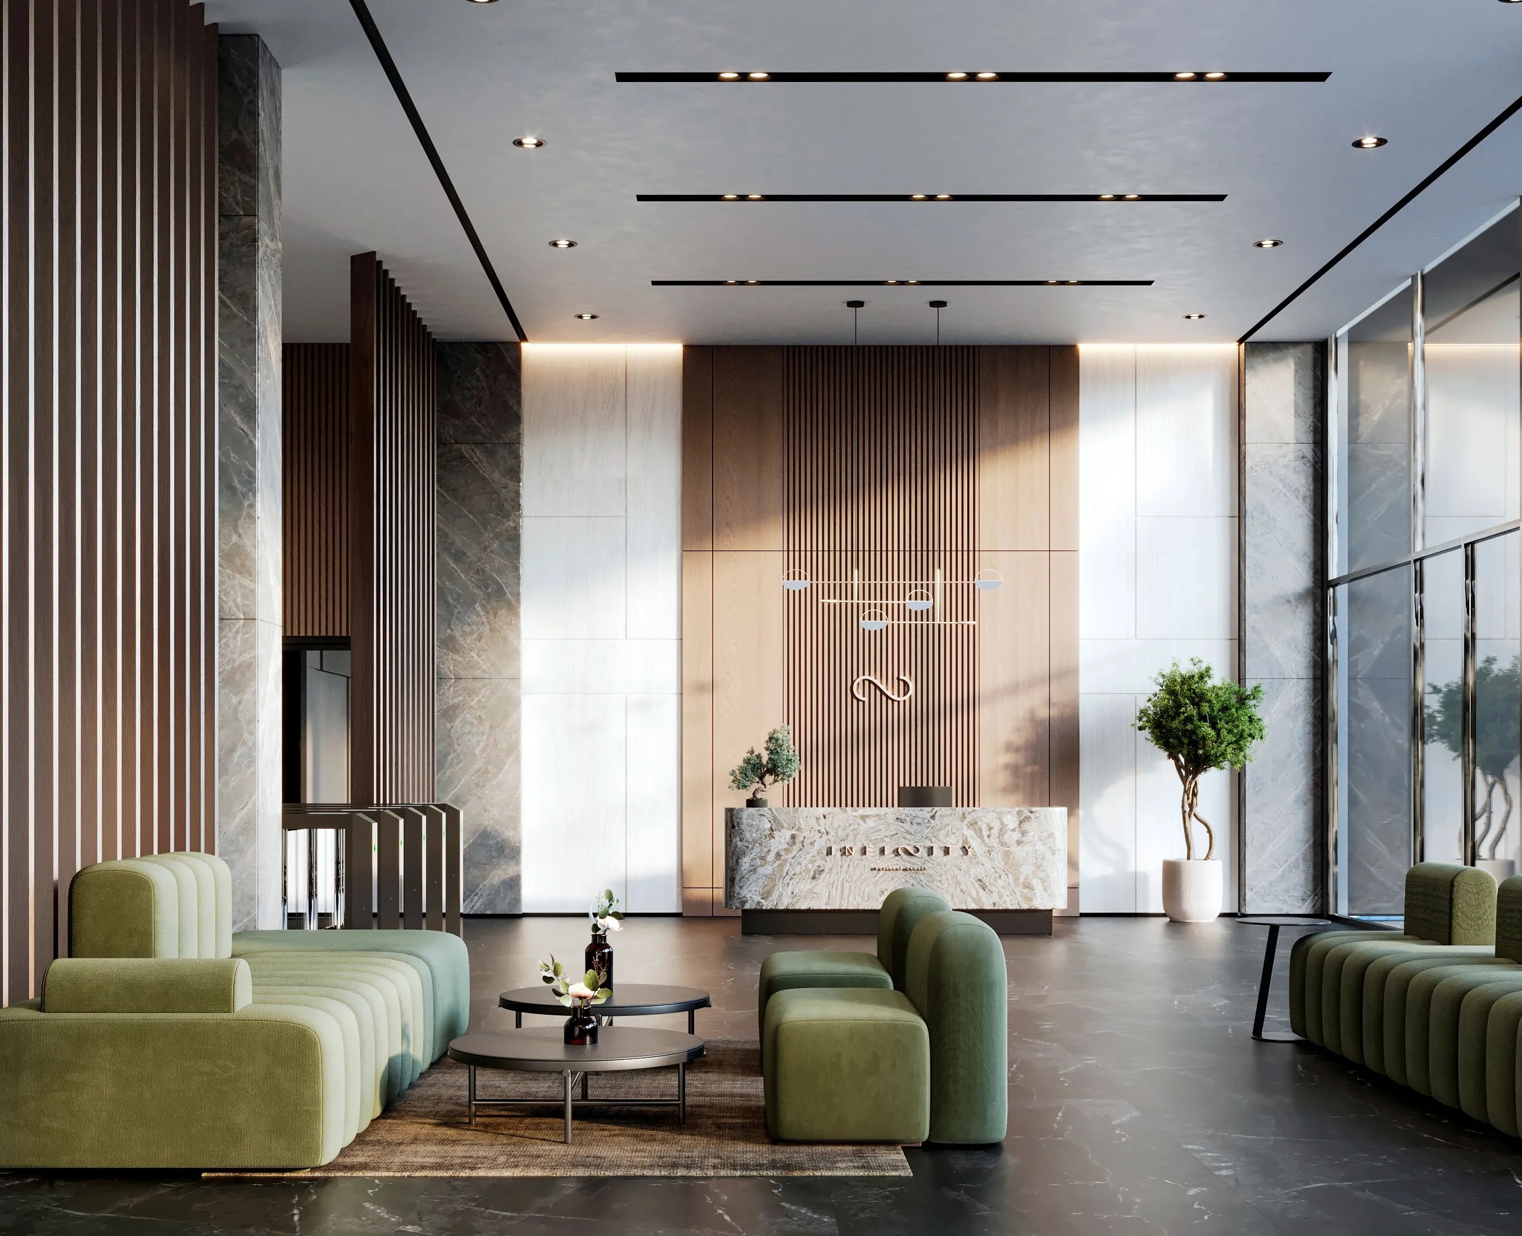
- Lobby with the reception desk
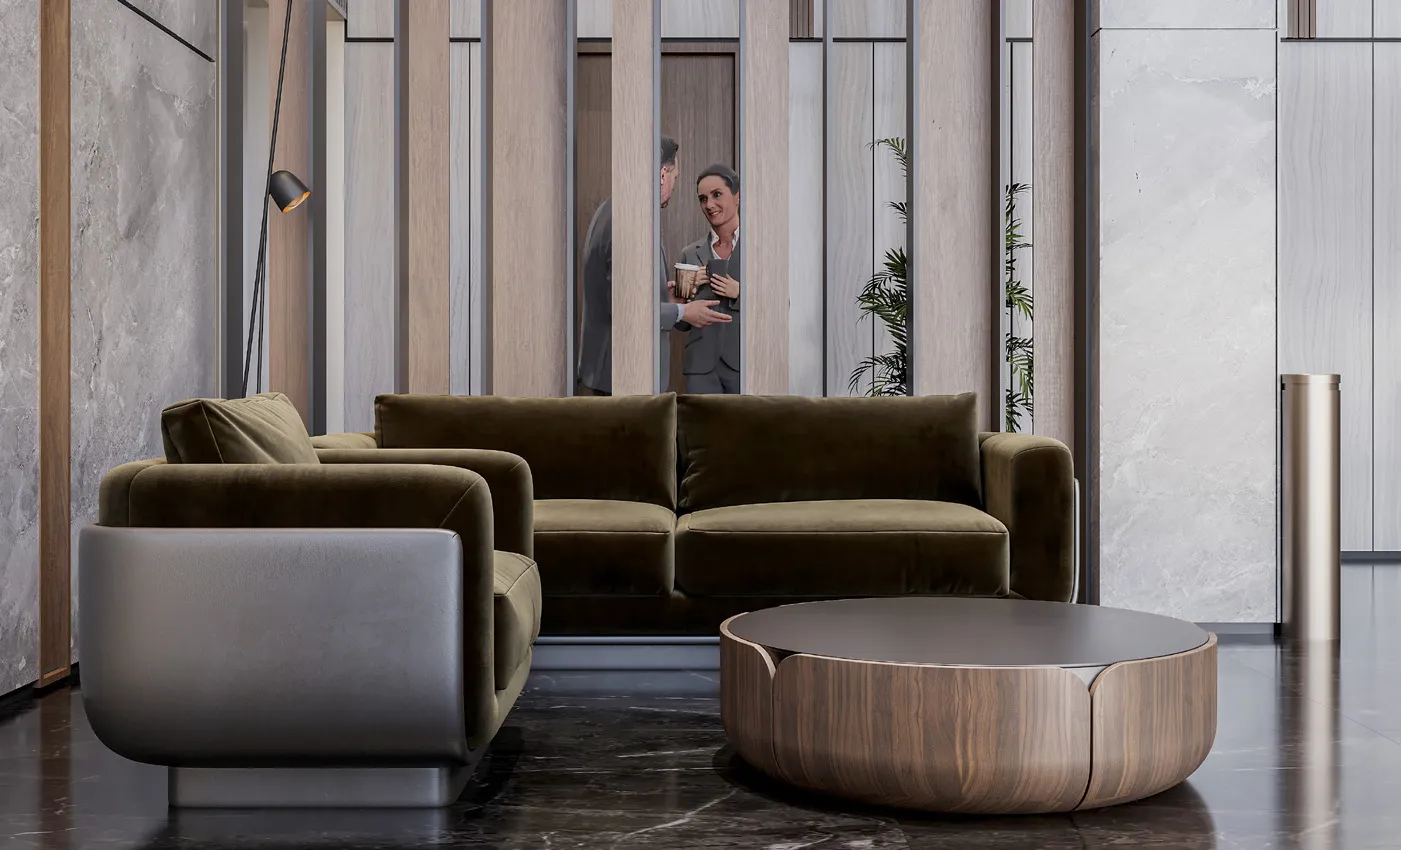
- Lobby lounge with sofas
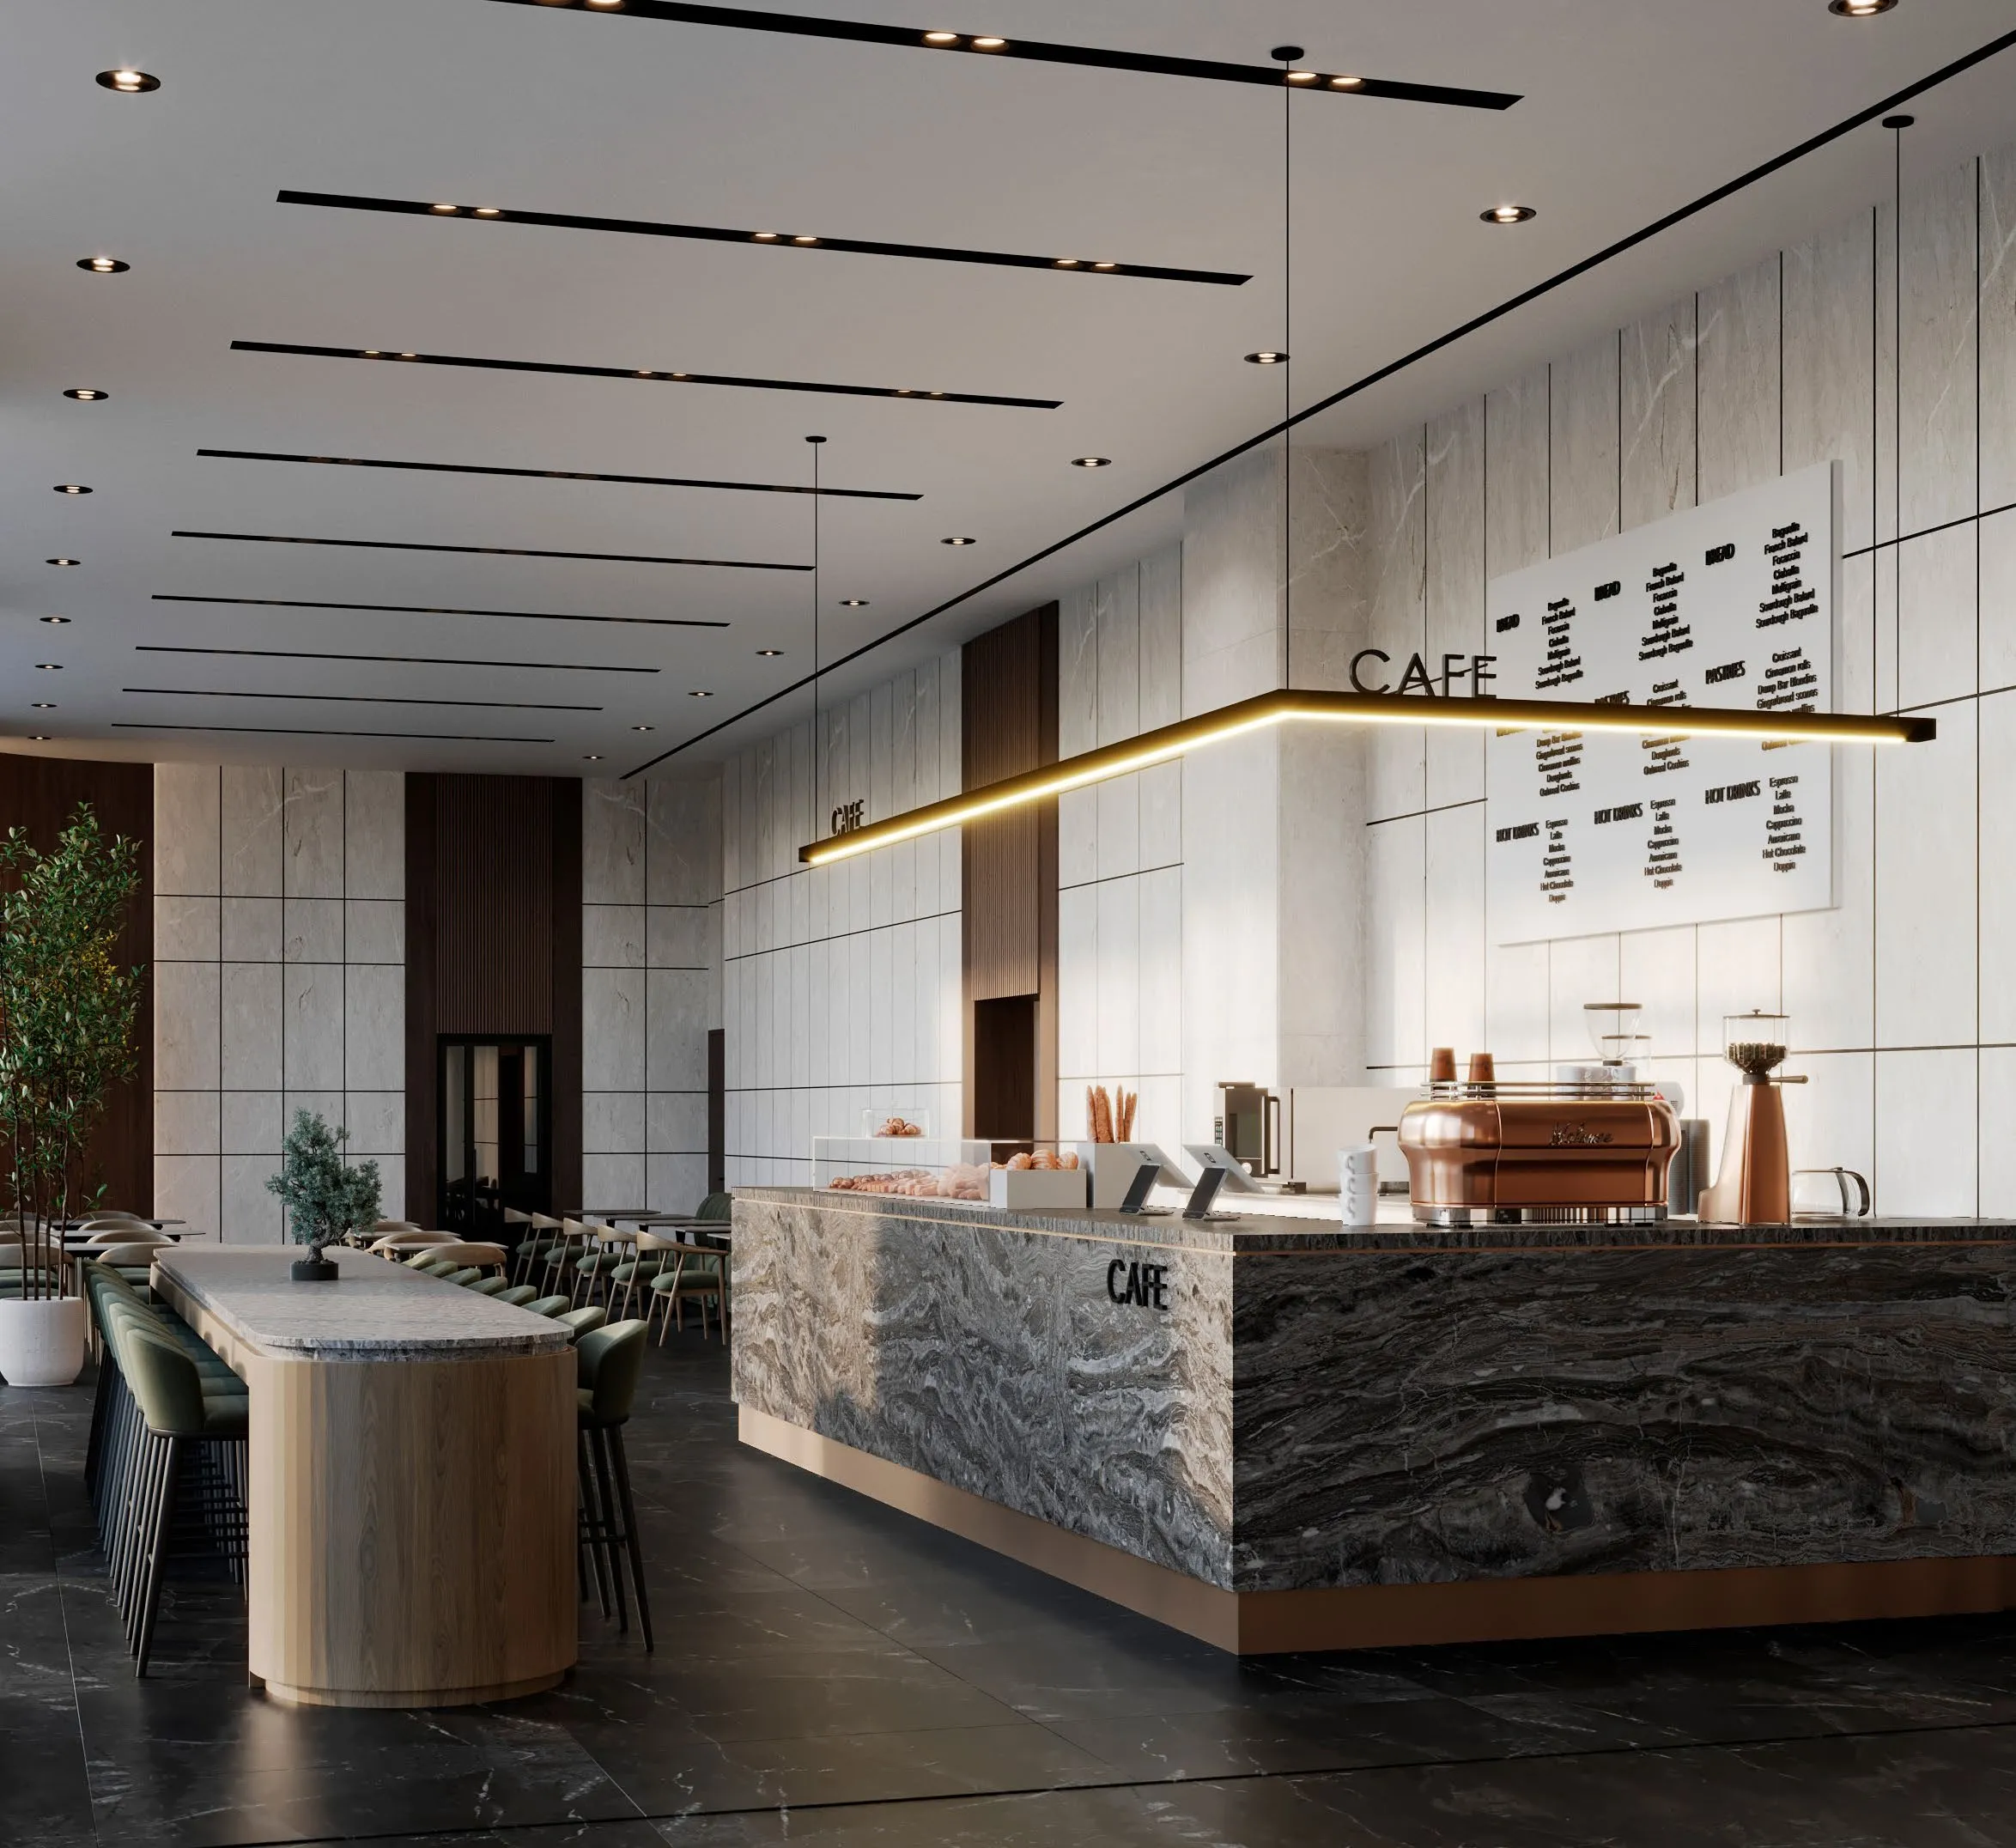
- Café bar counter
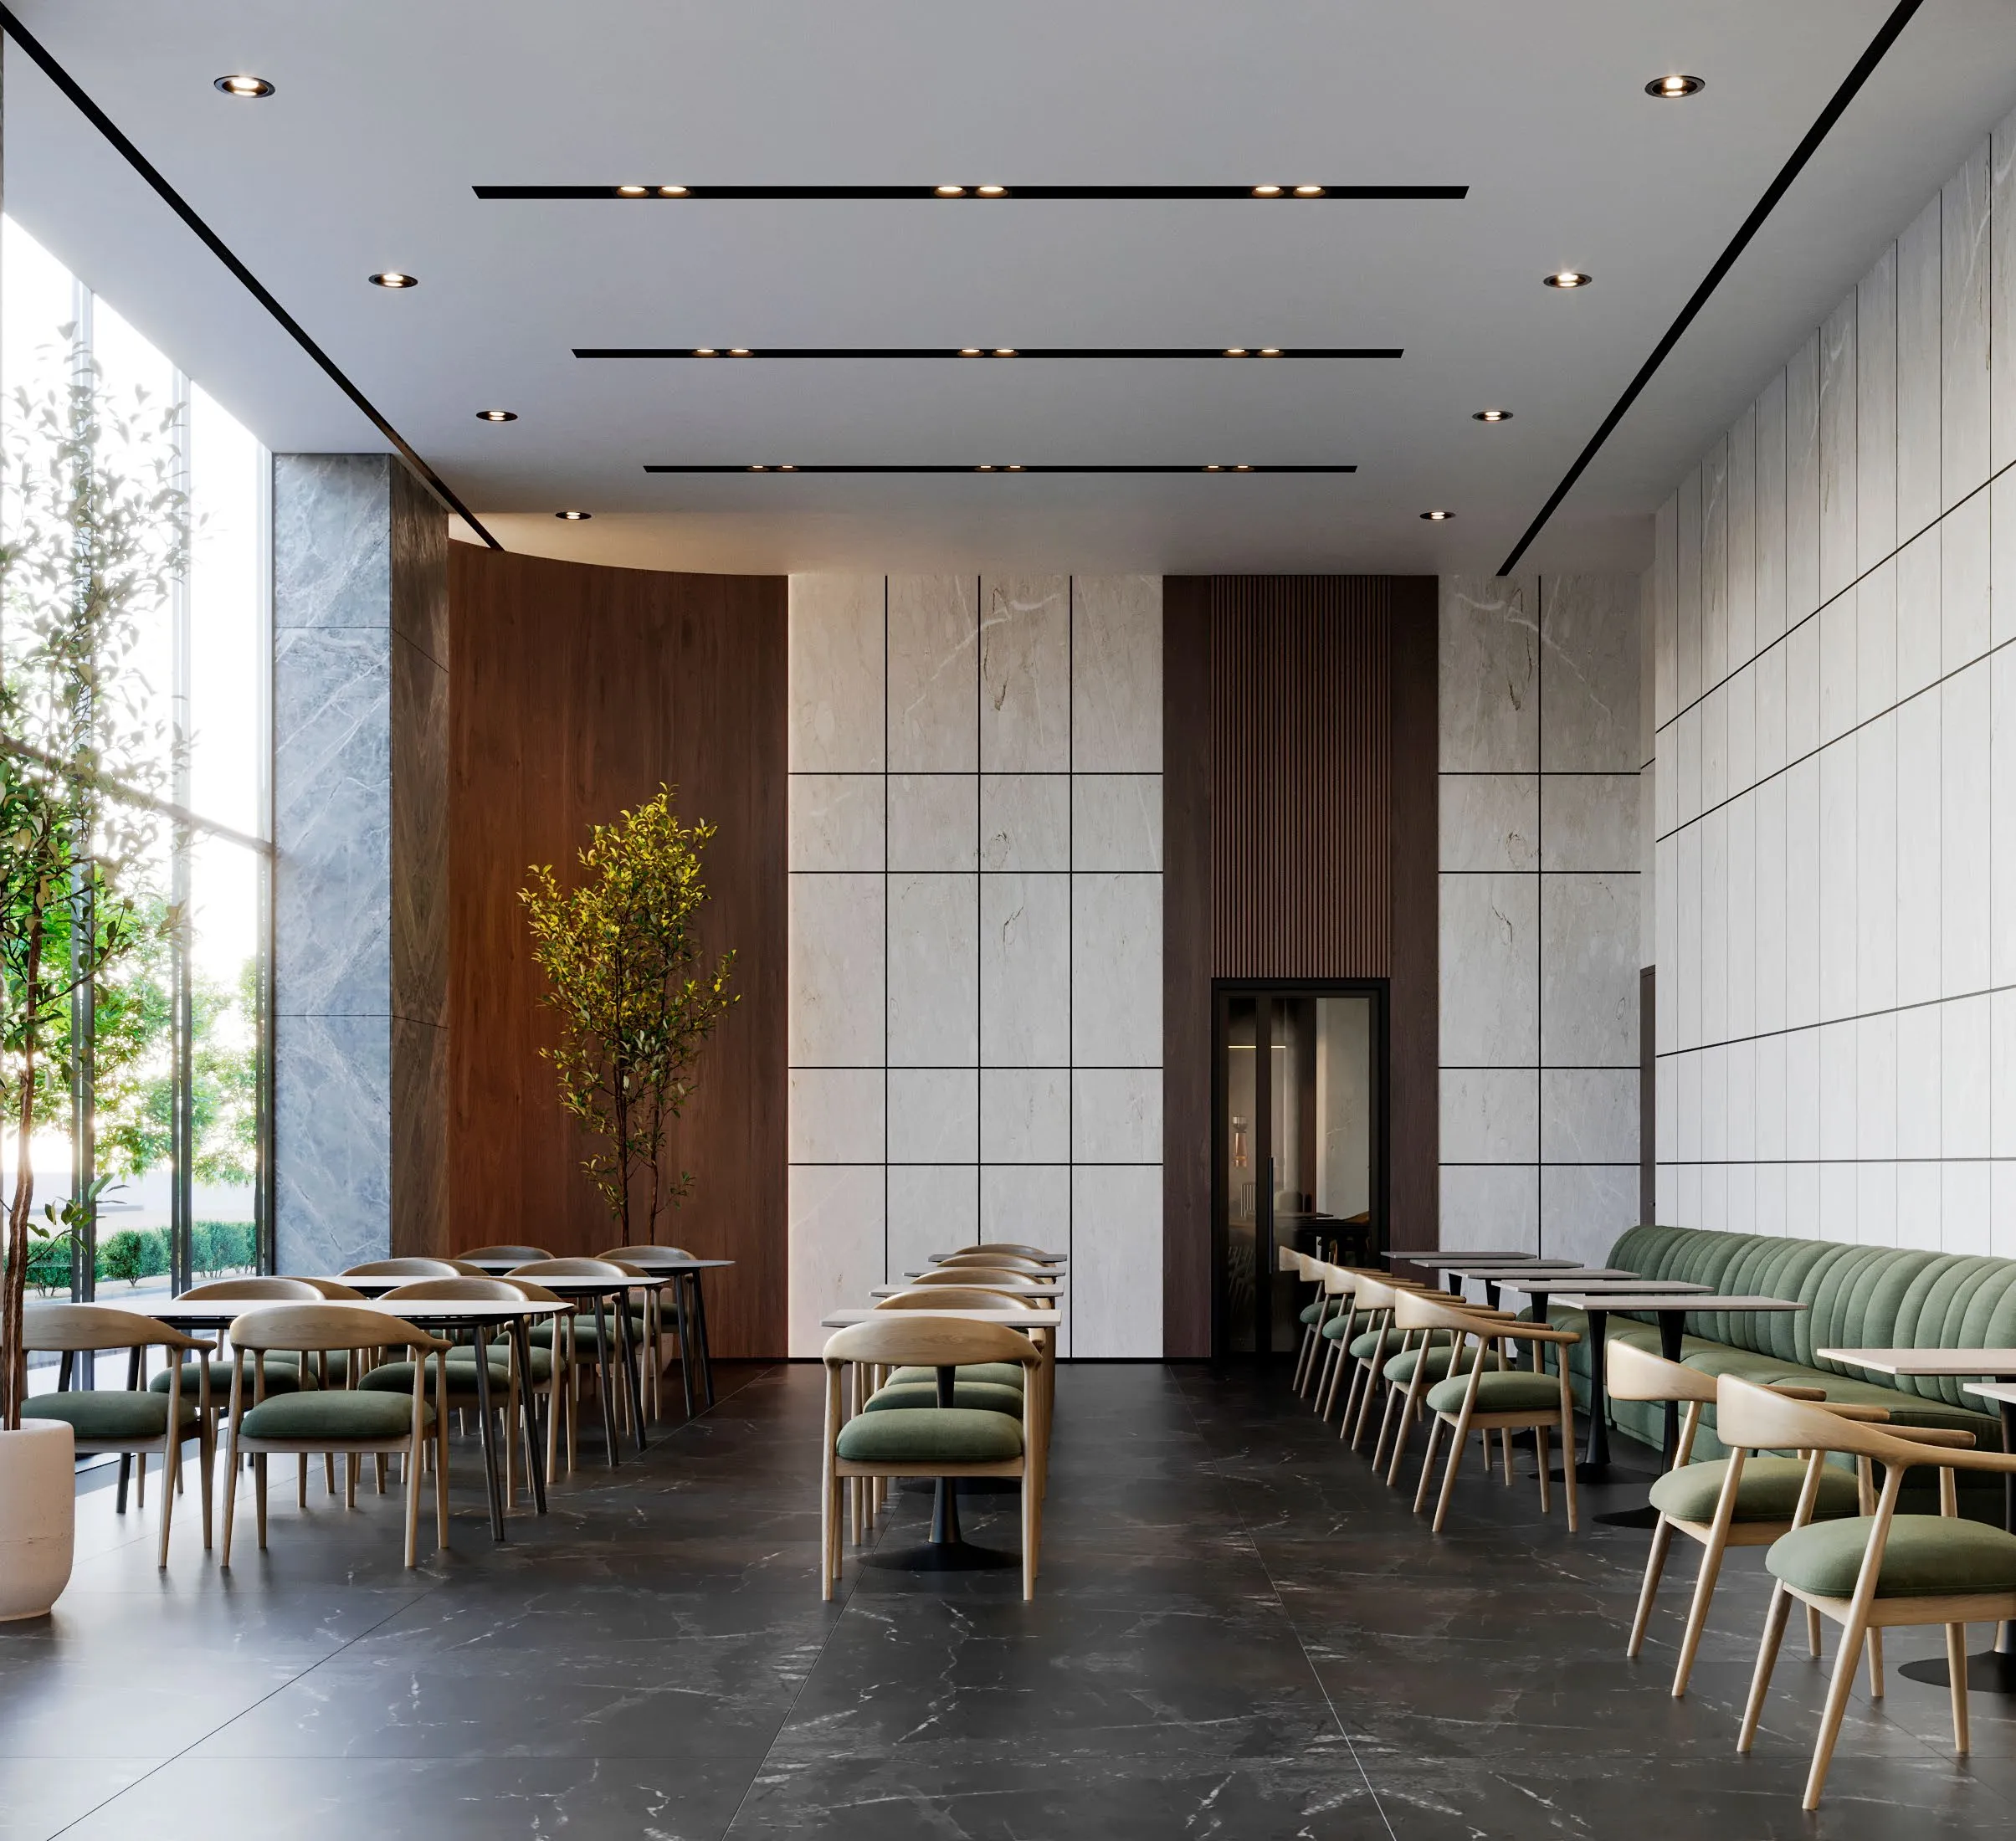
- Café seating area
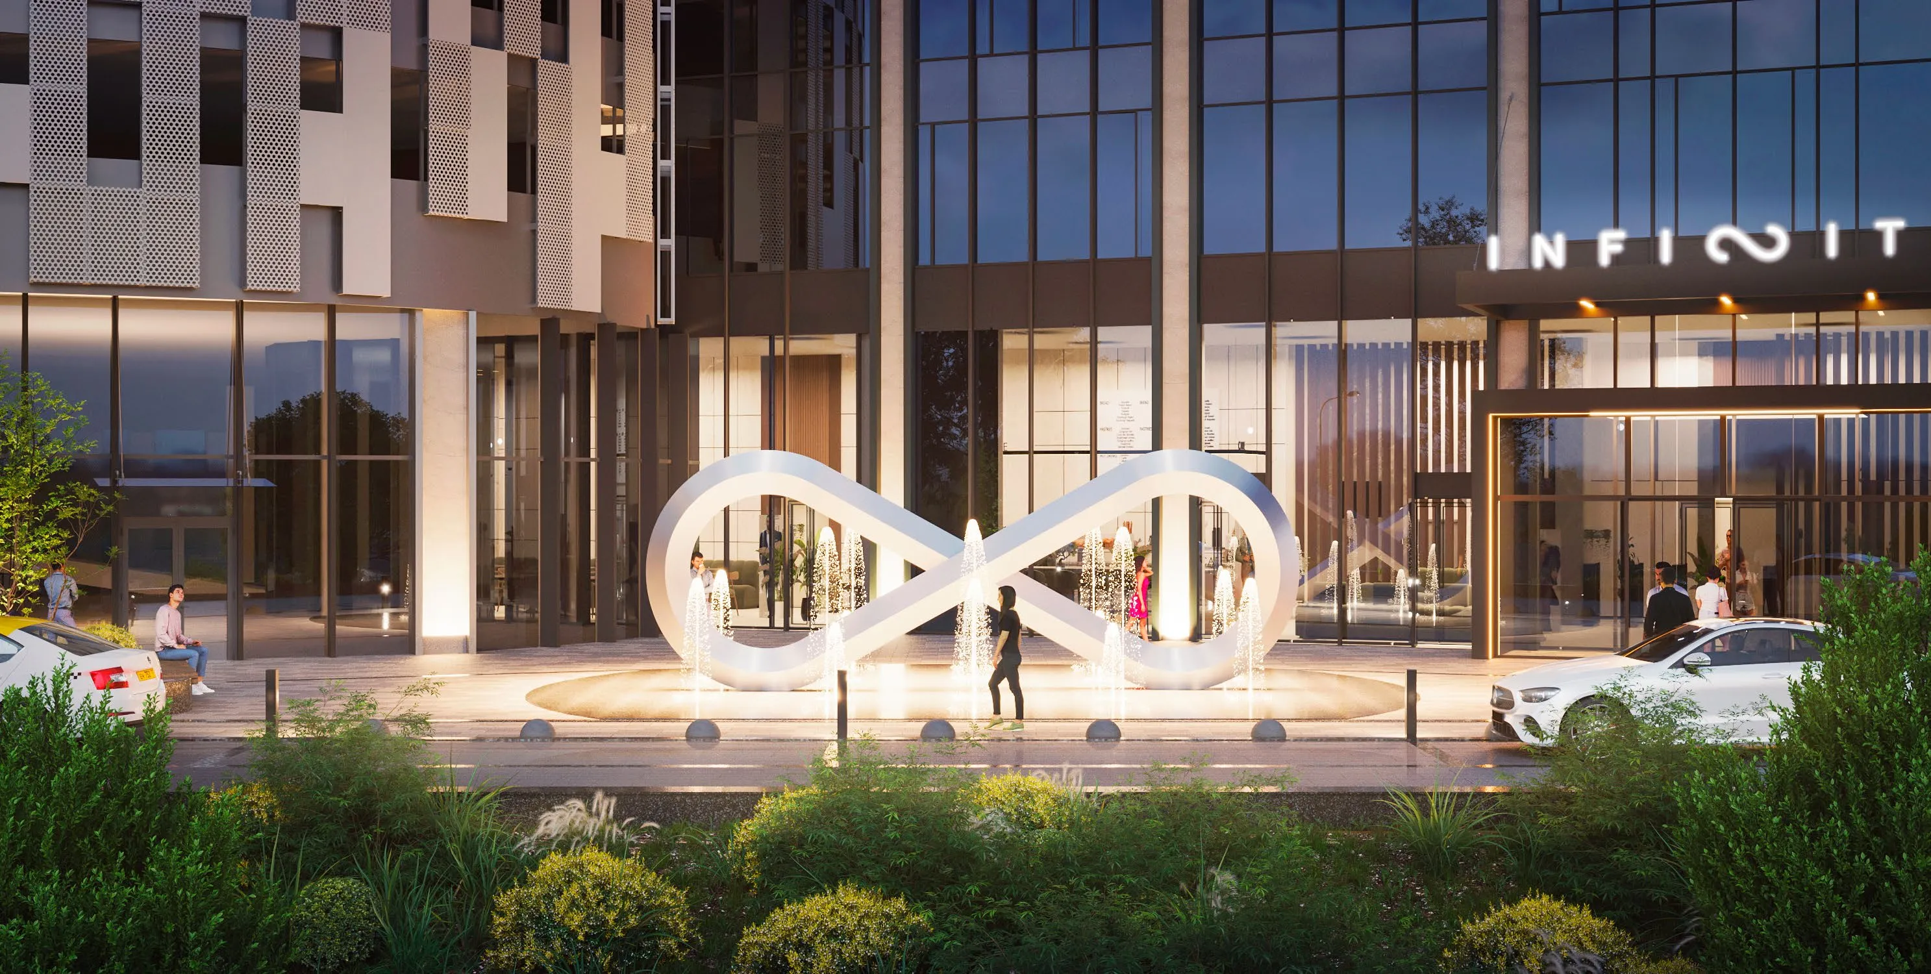
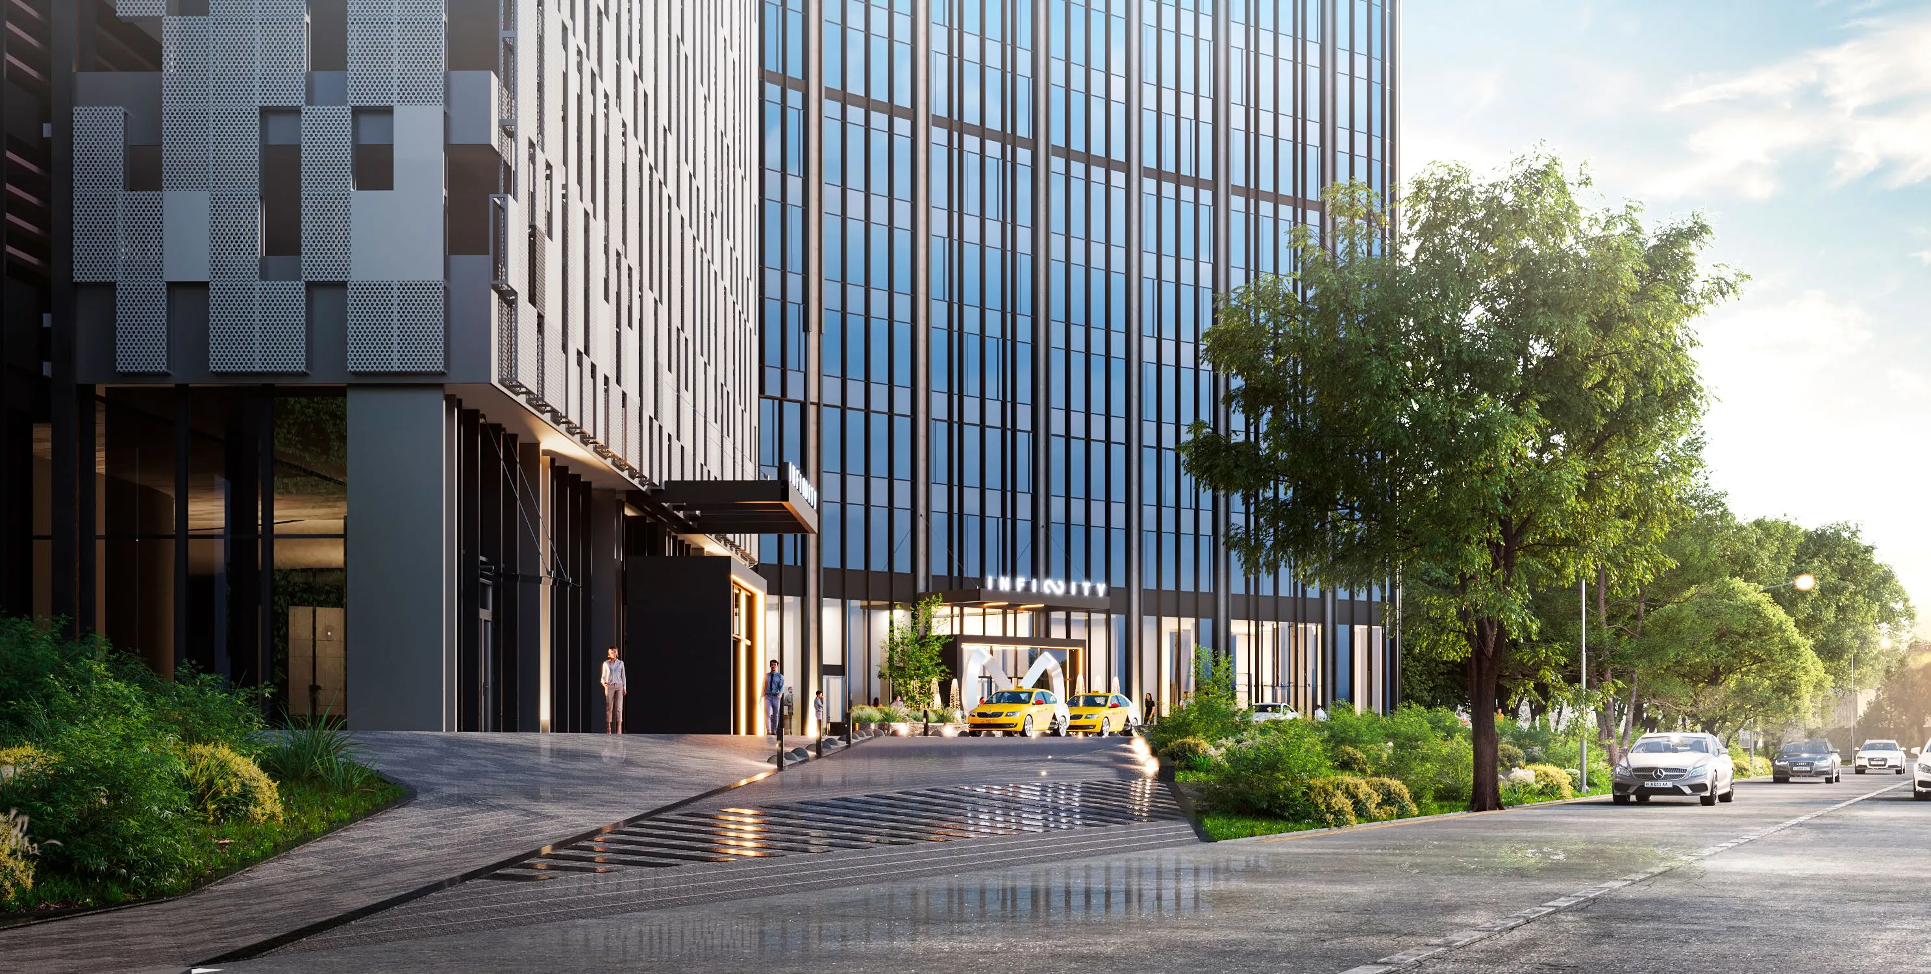
- Entrance plaza with the ∞ fountain at dusk
- Street view of the complex by day
Location
Yashnabad, at A. Qodiriy and Istiqbol
- Tashkent metro station — a 13-minute walk
- Airport — 15 minutes by car
- Park — right across the street, 2 minutes
- Yashnabad district, 39b Istiqbol street
39B Istiqbol street, Tashkent
Amenities
Everything for the working day, right here
- Cafés and restaurants
- Retail gallery and street retail
- Park across the street
- Built-in parking for 256 cars
Why Infinity
What sets Infinity apart
- 01 A new Class A building, not a retrofit
- 02 Architecture by international practices: DPA, Chapman Taylor, Benoy
- 03 Fitted out — no renovation costs
- 04 Managed by The Tower FMG with an active portfolio
- 05 Direct agreement with developer Golden House
Behind the project
Who is behind the project
Golden House
developer
- DPA (Singapore) architecture
- Chapman Taylor architecture
- Benoy architecture
The Tower FMG
The complex is managed by The Tower FMG — an operating portfolio of properties in Tashkent.
-
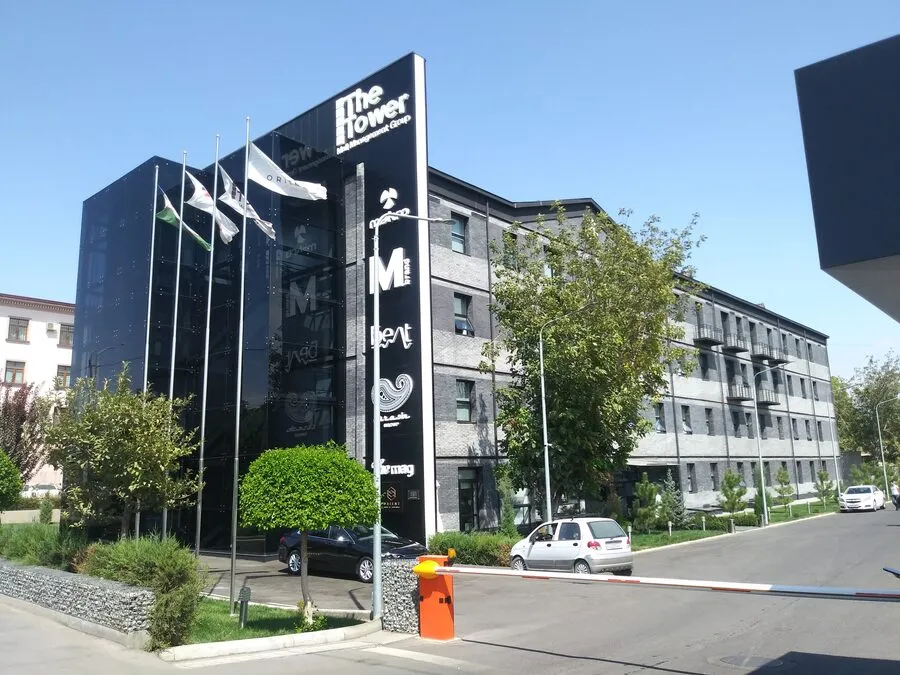 The Tower BC
 -
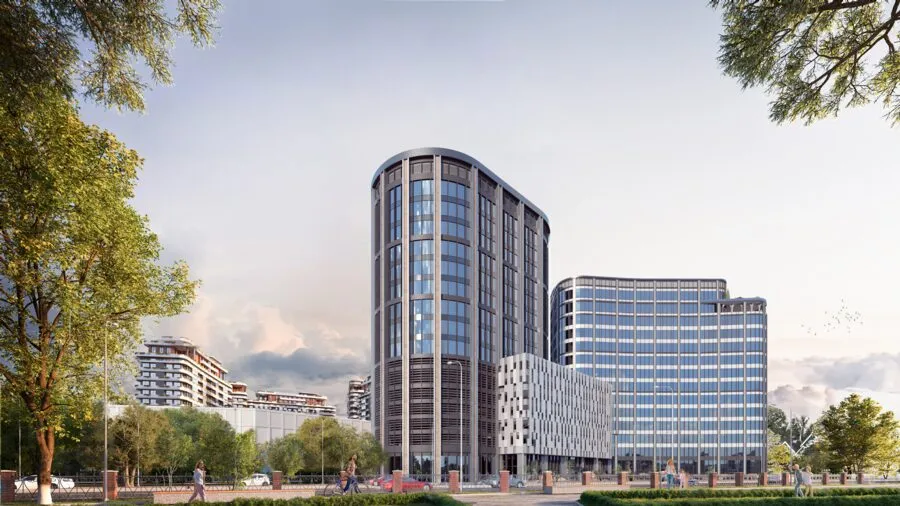 Infinity BC
 -
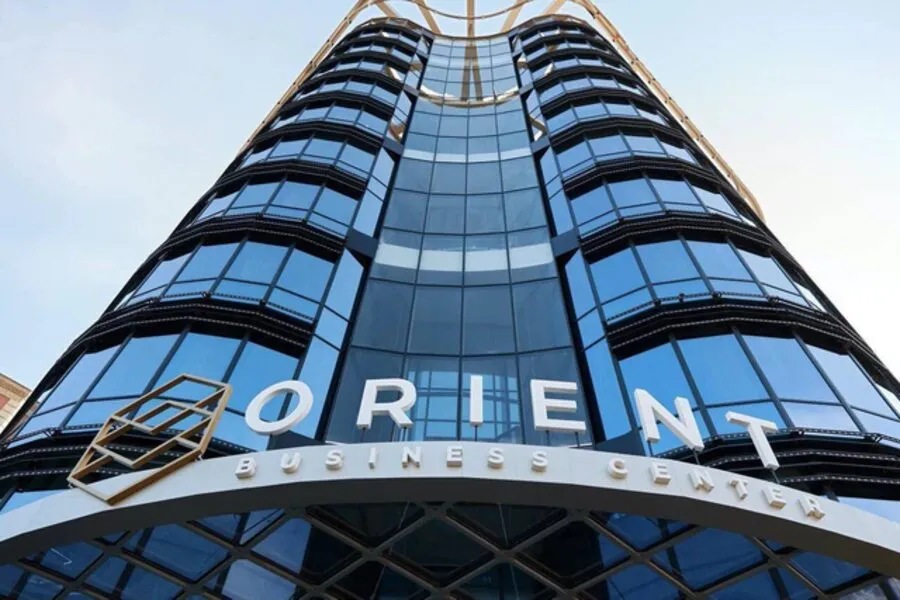 Orient BC
 -
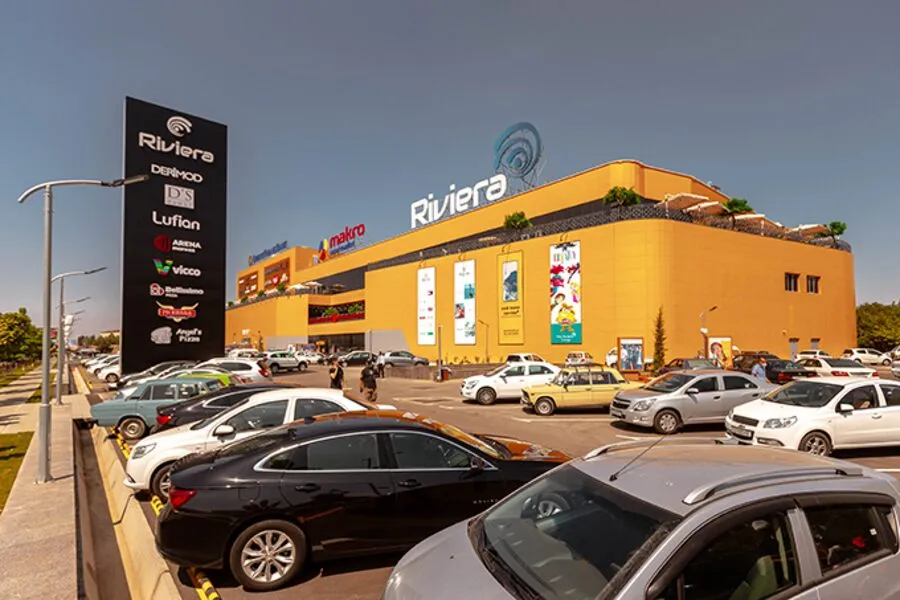 Riviera Mall
 -
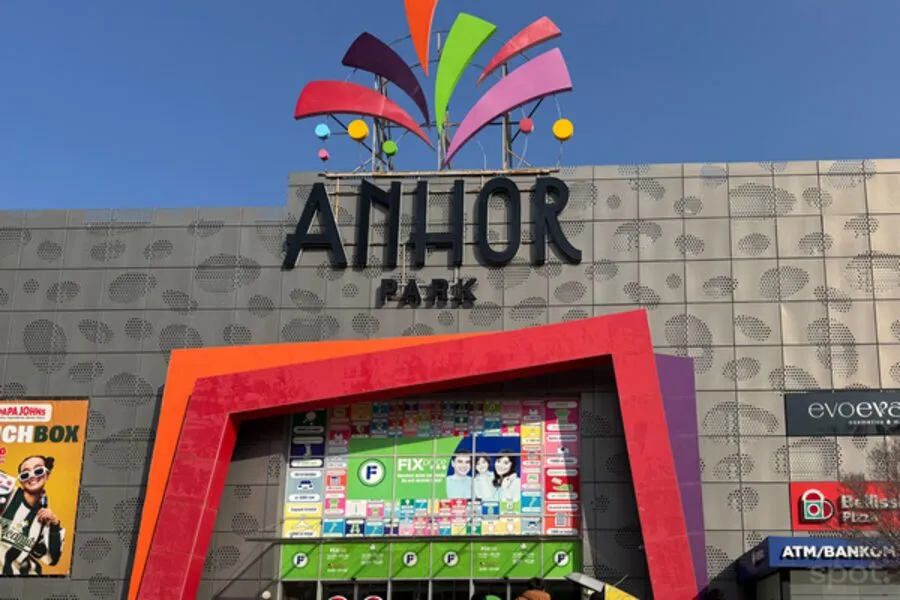 Anhor Gallery
 -
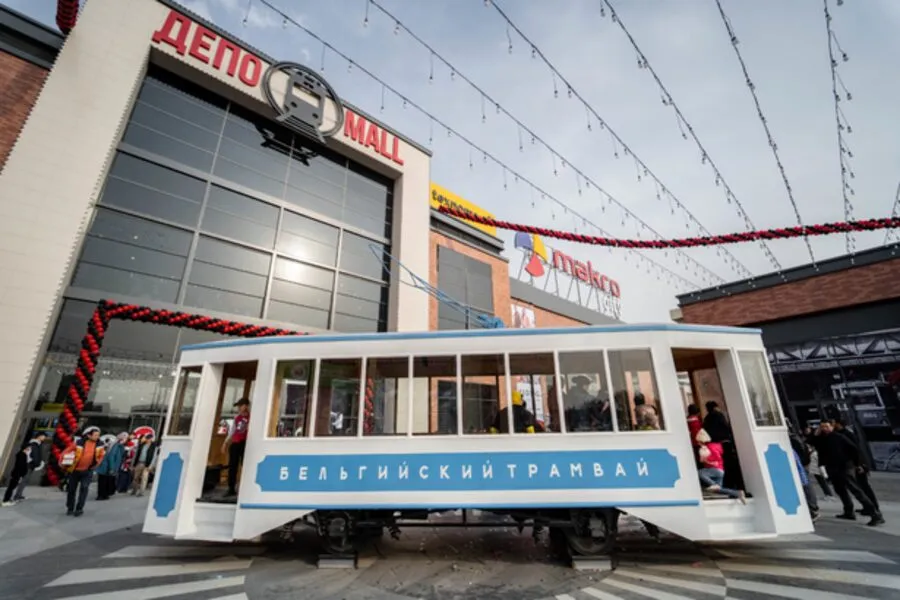 Depo Mall
 -
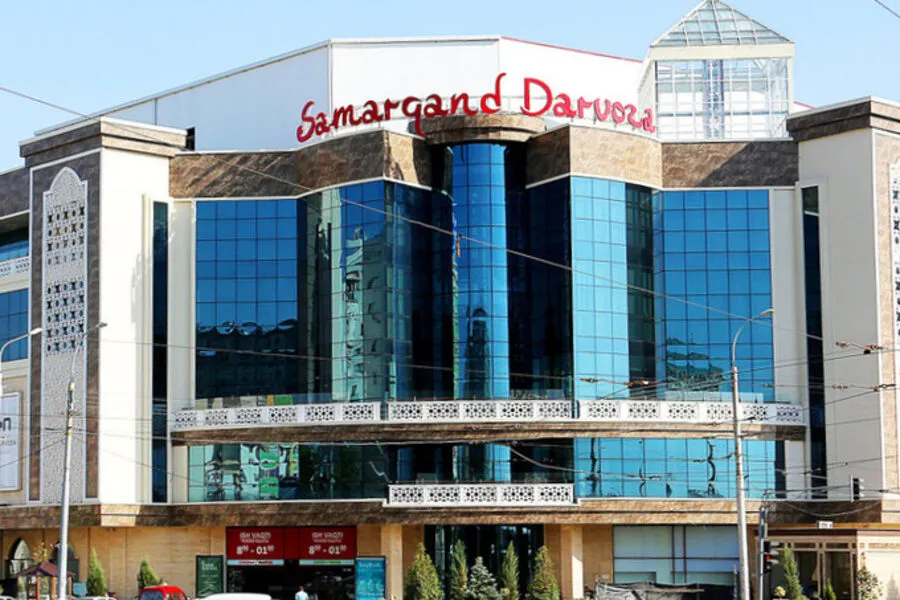 Samarkand Darvoza
 -
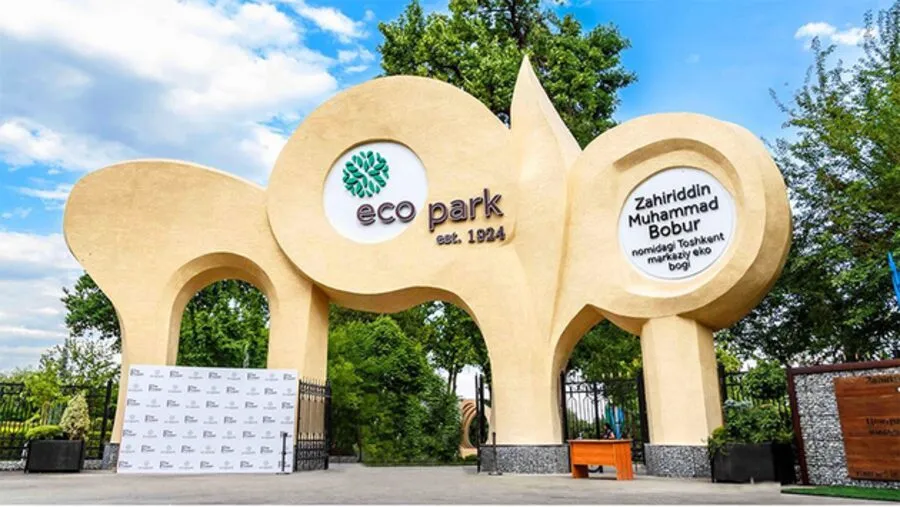 Ecopark
 -
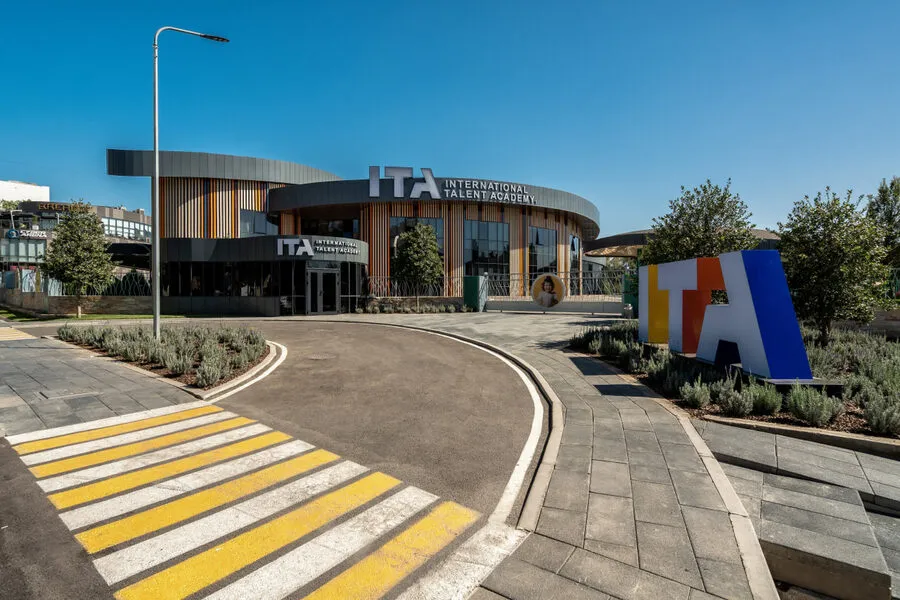 International Talant Academy
 -
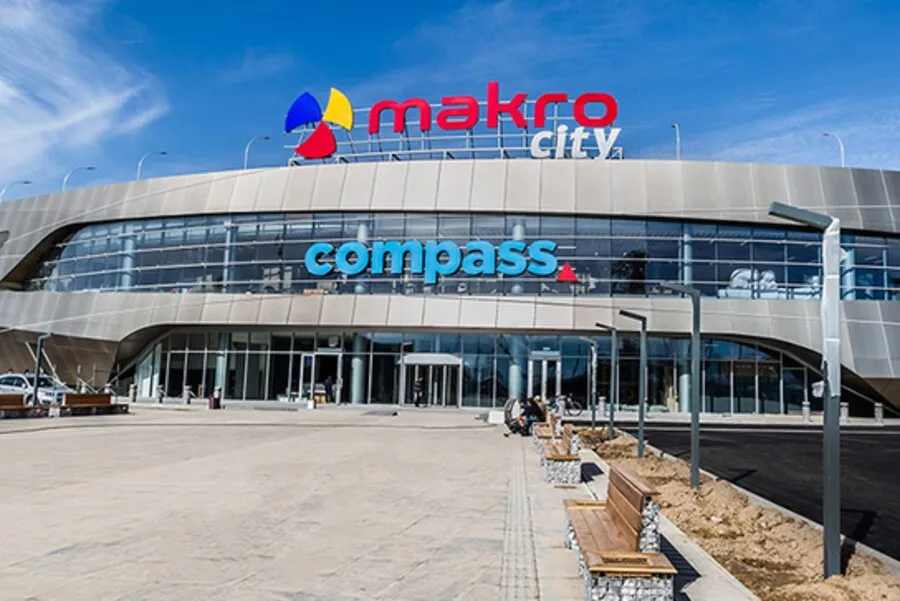 Compass Mall
 -
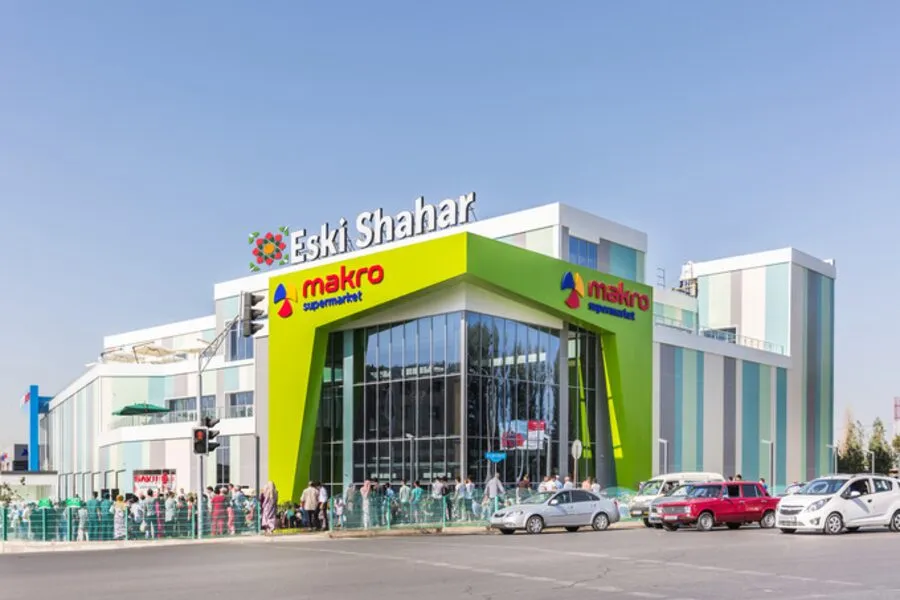 Makro Eski Shahar
 -
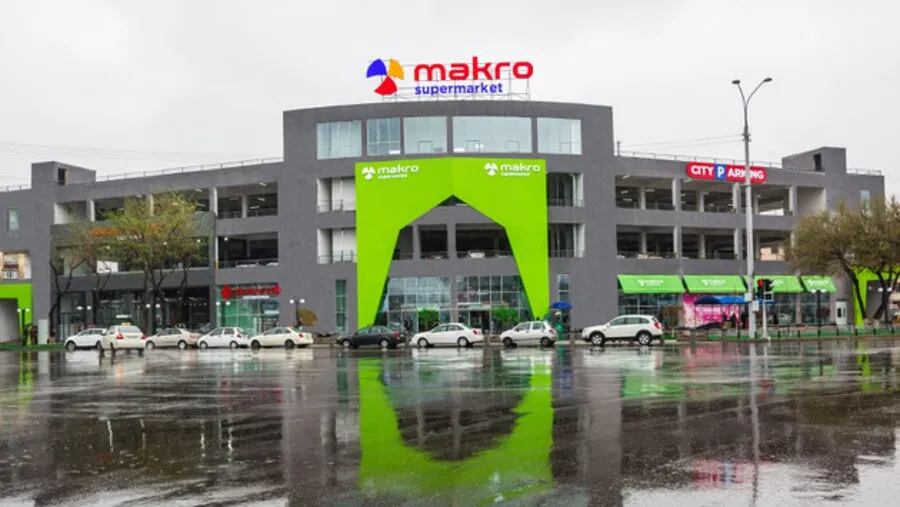 Makro
Makro
FAQ
Frequently asked questions
Is there parking?
Yes. A built-in 7-level car park with 256 spaces.
In what condition are the offices handed over?
Fitted out — you can move in without renovation.
What lifts does the building have?
7 high-speed KONE lifts.
Where is the complex located?
Yashnabad district, 39b Istiqbol street. Tashkent metro station is a 13-minute walk; the airport is 15 minutes by car.
What unit sizes are available?
Ready offices from 100 to 630 m²; the floor plan shows the area of each lot.
What is the rental rate?
The rate depends on the area and floor. Leave a request and we will send the current price list for available lots.
Enquiry
Get prices and floor plans
Leave a request and we will send current availability, terms and floor plans.